


Positioning acceptance needs independent measurements of error at the working point and the spread of repeated returns, alongside a separate check of the homing reference. Agree the required performance and test conditions first, then preserve the readings that support the decision.
A prototype axis completes its home cycle, moves to a coordinate, and reports that it has arrived. That is a useful demonstration. Before accepting the machine for a real task, a buyer needs another answer: where did the working point actually finish, and how consistently can it return there?
Those questions belong in a positioning acceptance test. The evidence should connect the intended application to measured behavior, with a clear record of the machine configuration and test conditions. A smooth demonstration or a finely divided position display cannot provide that connection on its own.
Separate the reference, the error, and the spread
Homing establishes a reference for the controller. In LinuxCNC, for example, homing sets the machine-coordinate origin, and software travel limits are defined relative to it. The documentation also explains that the repeatability of that origin depends on the home switch or index mechanism. This is a documented controller example, not a statement about the controller used in any particular project. LinuxCNC: إعداد الإرجاع إلى المرجع.
A repeatable home reference does not establish accurate positioning throughout the working travel. The machine can establish the same origin each time and still miss a distant target because of mechanical or geometric errors. Conversely, an axis might return consistently to a target during one session while its reference changes between home cycles.
Keep three observations separate: displacement after repeated homing, measured error from the intended target, and the spread of repeated arrivals. A tight group of arrivals can be consistently displaced from the target. Aerotech’s engineering reference distinguishes repeatability from accuracy and warns that theoretical resolution can exceed practical movement resolution. More command increments do not automatically produce more dependable motion. Aerotech: Engineering Reference Guide.
Write the acceptance question before the sequence
Start with the operation the buyer needs to perform. Where must the tool, fixture, or carried part arrive? Which positions matter? What payload and mounting arrangement will be present? Is the relevant result a settled endpoint, motion along a path, or both? An endpoint test should not quietly become evidence for path accuracy.
Agree the acceptable target error and return spread before collecting measurements. Choose the tested positions, cycle count, approach distances, and settling rule to suit the application and its consequences. There is no universal tolerance or number of repetitions that makes every prototype acceptable. A short trial provides evidence about its observed conditions, not a guarantee about every future cycle.
The configuration record should identify the machine revision and the control settings that influence the test. Mechanical changes and control changes can both affect the result. The قائمة التحقّق الأشمل لواجهة العتاد والبرمجيات الثابتة provides a related way to review the boundary between physical signals and control behavior before interpreting an unexpected measurement.
Measure the working point independently
The displayed coordinate is part of the control system’s account of the movement. Acceptance evidence needs a suitable measurement of the physical result. Depending on the required travel and uncertainty, the setup might use an indicator, a calibrated length reference, or another appropriate displacement measurement method. These are possible methods, not claims about equipment used by MakersGround or Gomicron.
Document where the measurement is taken and how the instrument is mounted. A reading at the carriage may not represent the position of a tool mounted some distance away. Angular movement and the separation between the measurement line and working point can matter. Renishaw discusses this distinction when explaining why an internal scale’s location can differ from the application’s point of interest. Renishaw: Why use an interferometric laser encoder?
Record instrument identity, resolution, calibration status, alignment, and known uncertainty limitations. A display with enough decimal places is not proof that the complete measurement setup can resolve the acceptance decision. If the observed result sits too close to a limit for the available measurement confidence, keep the decision open and improve the evidence.
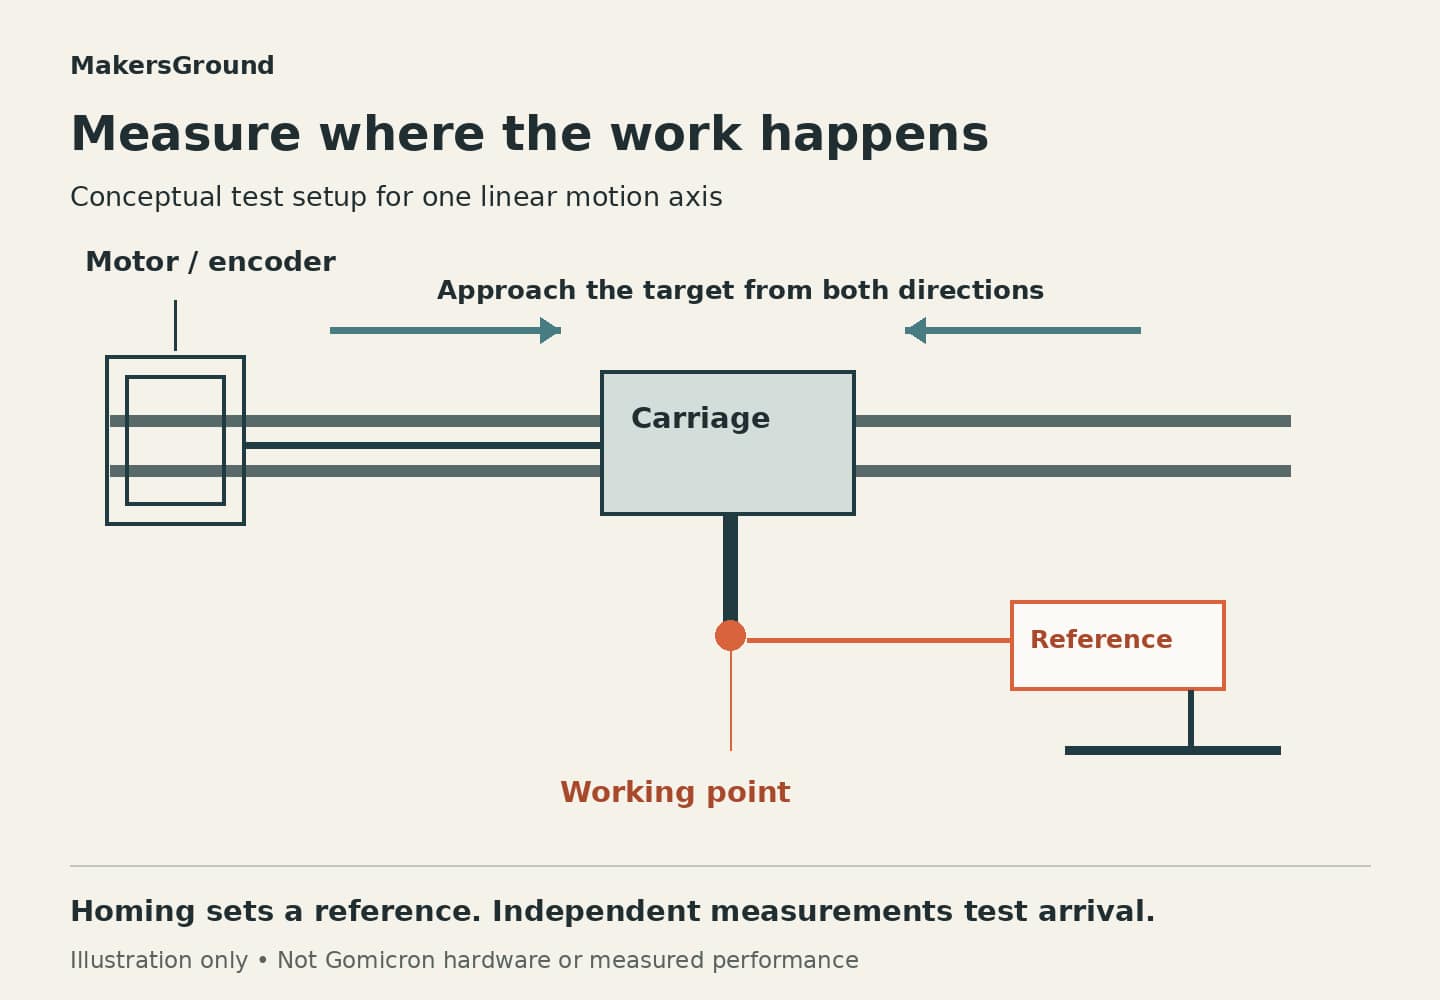
A hypothetical axis exposes different problems
Consider a hypothetical linear axis carrying a fixture. Begin by repeating its approved homing sequence from several permitted starting positions. After each cycle, measure the same reference location using the same documented approach. Keep each reading and starting position. This checks the combined return-to-reference behavior under that procedure; it does not isolate the switch from every other contributor.
Next, home once and visit selected working positions without rehoming between every move. Measure arrivals approached from each direction, keeping the direction labels. This helps separate within-session positioning behavior from variation introduced by repeated homing. Preserve the approach distance, movement settings, and settling rule so that a later comparison is meaningful.
If arrivals from one direction cluster separately from arrivals from the other, investigate reversal-dependent behavior. Backlash and elastic effects are possible contributors, but the pattern alone does not identify a failed component. Aerotech explains that one-direction repeatability omits reversal effects and that mounting and loading can contribute additional positioning errors. Test the explanation before changing compensation settings.
Repeat the relevant sequence with the representative fixture and payload, recording their placement as well as their mass. Keep any unloaded comparison clearly labeled. A result from an empty carriage should not be silently substituted for evidence about the assembled working configuration.
Make the result reproducible on paper
Retain the raw readings, target positions, approach directions, cycle numbers, and any faults or interrupted moves. Report signed target error separately from the observed maximum-minus-minimum arrival spread. State exactly how each reported quantity was calculated. Combining directions or positions into one favorable number can hide the behavior the buyer needs to understand.
Newport demonstrates that different collection methods and calculations can produce different repeatability values from the same setup. Its paper highlights direction, sample count, sampled travel, and settling conditions. That makes the method part of the result. A project-specific range calculation should not be presented as an ISO-standard test without actually following the applicable procedure. Newport: Specifications don’t always tell the whole story.
Package the results with a setup photograph or drawing, configuration identifier, instrument record, test date, agreed limits, and a disposition for exceptions. Renishaw’s calibration documentation illustrates the importance of recording method, traceability, uncertainty, and results. Those documentation principles do not transfer Renishaw’s certifications to a prototype. Renishaw: Calibration product quality and conformance.
Accept a defined configuration and scope
Travel-boundary behavior deserves its own recorded check using the machine’s approved commissioning procedure. Distinguish software limits, limit-switch positions, and physical clearance. Do not demonstrate a boundary by deliberately crashing into a hard stop or defeating protective functions. A positioning test is not a safety certification.
When a revision changes the assembly or motion settings, review which evidence remains applicable. The قائمة مراجعة تنقيحات النموذج الأولي للعتاد can help connect the revised build to the checks that need repeating. Keep the accepted configuration identifiable rather than treating the original demonstration as permanent evidence.
إنّ مشروع Gomicron provides context for connected mechanical, PCB/electronics, firmware/control, slicing, prototyping, and manufacturing work. The hypothetical test here is a proposed acceptance framework, not a report of Gomicron’s tests, equipment, or results.
The useful outcome is a bounded statement: this configuration met these agreed positioning criteria at these locations, under these conditions, using this measurement method. That gives a buyer something concrete to review without implying untested full-volume accuracy, endurance, or production capability.
Sources checked
Primary sources linked above were opened and checked on 17 October 2026. Newport’s manufacturer-hosted paper was originally published in August 2003. The examples and proposed evidence package are hypothetical; no universal tolerances, sample counts, or certification claims are implied.